Upper Valley Area NH
Popular Searches |
|
| Upper Valley Area New Hampshire Homes Special Searches |
| | Upper Valley Area NH Homes For Sale By Subdivision
|
|
| Upper Valley Area NH Other Property Listings For Sale |
|
|
Under Contract

|
|
$999,000 | $526 per sq.ft.
4 Beds | 3 Baths | Total Sq. Ft. 2252 | Acres: 0.51 |
Tucked into a picturesque tree-lined neighborhood with buried power lines, a central grassy common area, and a charming community mailbox gathering spot, this beautifully maintained home offers the perfect blend of comfort and convenience just five minutes from downtown Hanover. A welcoming covered front porch leads into a gracious foyer, while a second entrance from the attached two-car garage provides easy access directly into the kitchen. The main level is thoughtfully designed for both everyday living and entertaining, featuring a bright kitchen with a casual dining area, a separate formal dining room that could also serve as a home office or den, and a spacious living room anchored by a cozy gas fireplace. The living room opens directly onto the large back deck with built-in bench seating, where you can enjoy peaceful views of the level grassy backyard and the wooded backdrop beyond. A convenient half bath completes the main level. Upstairs, the home offers four bedrooms, including a serene primary suite with its own 3/4 bath and walk-in closet. Three additional bedrooms share a well-appointed full bath, providing comfortable accommodations for family and guests alike. The walk-out lower level is partially finished, offering flexible space for a recreation room, media area, gym, or hobby space, while also housing the laundry area and additional storage. Ideally situated just minutes from Dartmouth College, DHMC, and all the shops, restaurants, and cultural amenities of downtown Hanover, this home combines a serene neighborhood setting with exceptional proximity to everything the Upper Valley has to offer. Only 5 minutes to downtown Hanover, this is a rare opportunity to enjoy peaceful residential living without sacrificing convenience. See
MLS Property & Listing Details & 44 images. Includes a Virtual Tour
|
|
![LEBANON NH Home for sale $$999,000 | $282 per sq.ft.]()
|
|
$999,000 | $282 per sq.ft.
New Listing!
6 Beds | 4 Baths | Total Sq. Ft. 3544 | Acres: 3.8 |
Cottage Hill Farm is a rare opportunity to experience the beauty, character, and enduring spirit of a historic New England farmhouse thoughtfully renovated for today's lifestyle. Set on 3.8 picturesque acres, this exceptional property blends timeless architectural character with the comforts and flexibility of a modern country home. Dating to approximately 1792, the property was a working farm for nearly two centuries, continuing its agricultural tradition into the 1980s. Today, its seasoned historic barns stand as a remarkable reminder of the property's past while offering exciting possibilities for hobbies, animals, workshops, storage, or simply enjoying the romance of a classic Vermont-New Hampshire farm setting. Expansive lawns, mature trees & gardens, open countryside, and beautiful westerly views create a peaceful backdrop, with spectacular sunsets adding a magical close to each day. Inside, the renovated five bedroom farmhouse offers a dreamy, spacious cottage-inspired floor plan designed for comfortable everyday living and effortless entertaining. Generous living spaces, warm natural light, inviting gathering areas, and the character one hopes to find in a historic home create an atmosphere that feels both authentic and wonderfully livable. Long covered porches extend the living experience outdoors, providing the perfect perch for morning coffee, afternoon relaxation, or watching the sun disappear past the gardens and fruitful peach tree. Adding exceptional versatility, a private one or two bedroom ADU or in-law suite provides flexible space for guests, extended family, a home office or studio, or potential rental income. Whether envisioned as a hobby farm, a peaceful country retreat, a multigenerational property, or simply a beautiful place to call home, Cottage Hill Farm offers room to live, create, gather, and dream. Please join us for an Open House on Saturday, August 29th from 10 AM - 1 PM. See
MLS Property & Listing Details & 60 images. Includes a Virtual Tour
|
|
Under Contract
|
|
$1,025,000 | $737 per sq.ft.
Price Change! reduced by $50,000 down 5% on June 9th 2026
3 Beds | 3 Baths | Total Sq. Ft. 2506 | Acres: 0.27 |
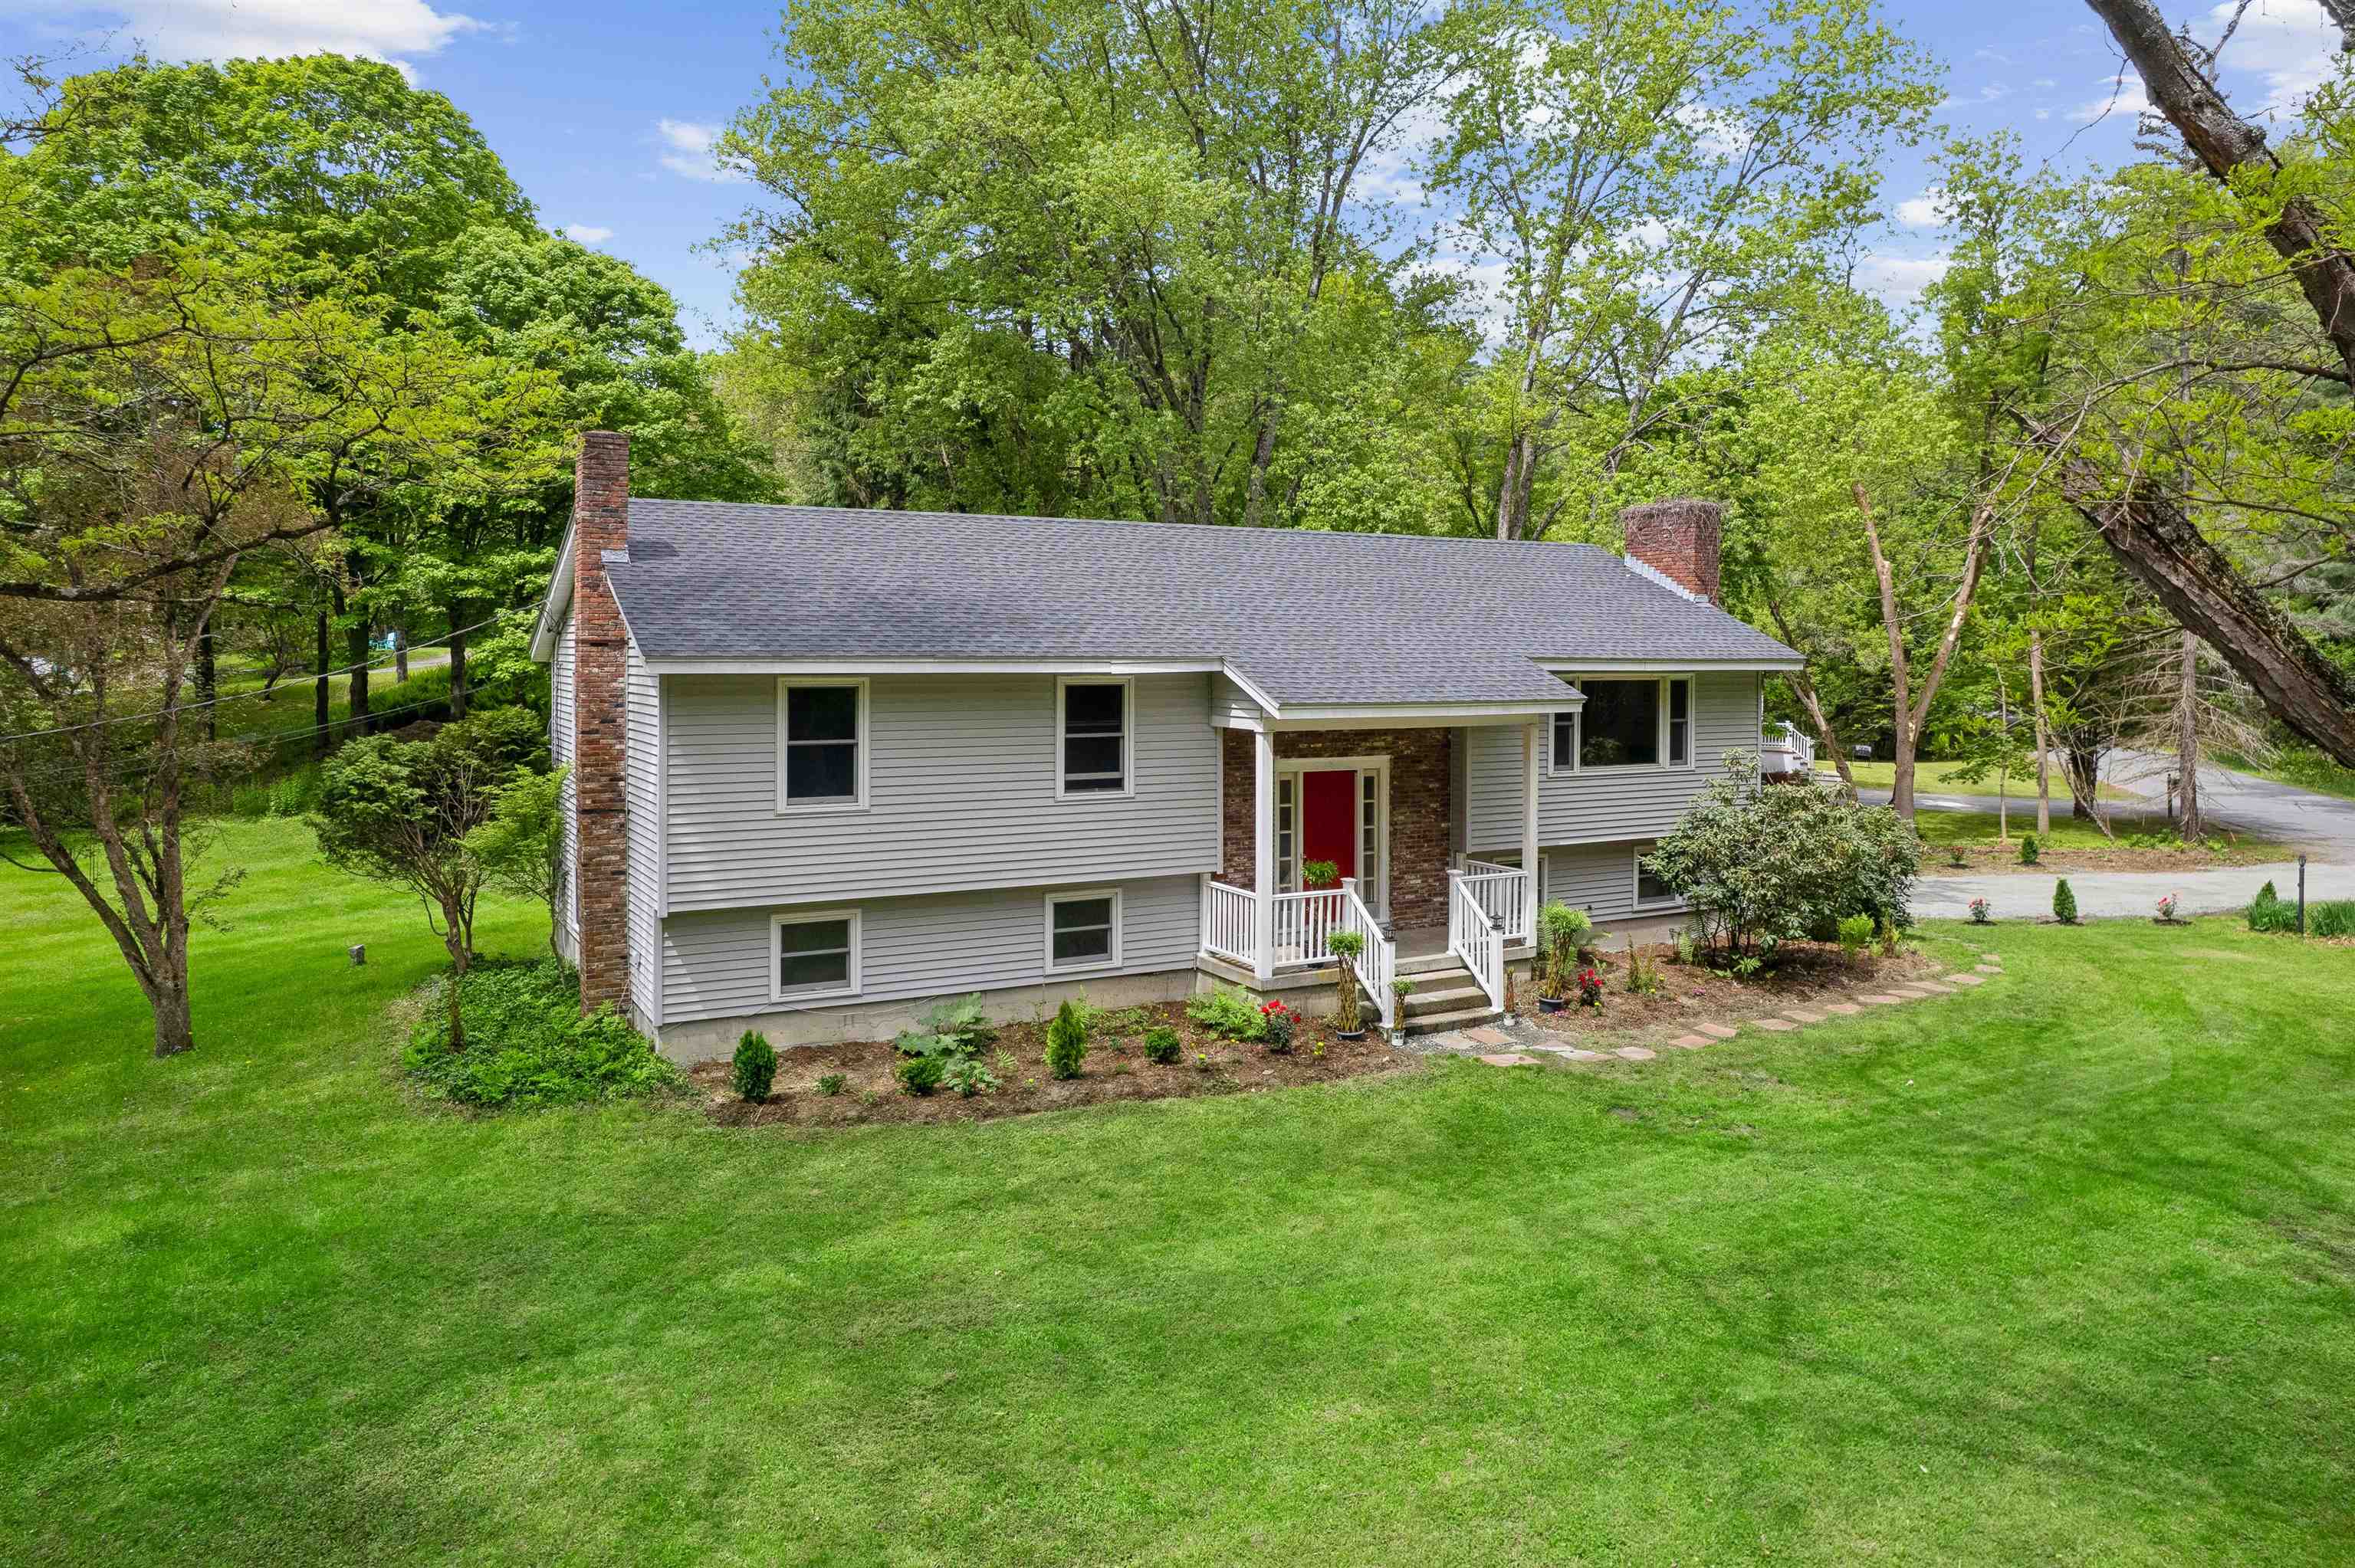
Located just a half mile south of the Dartmouth Green, this beautifully updated raised ranch offers the perfect blend of comfort, flexibility, and convenience. Tucked on a level, landscaped lot with lawn space and landscaping, the home provides an easy lifestyle in a truly exceptional location, walkable to downtown, schools, dining, and recreation. The thoughtfully designed main level features three bedrooms--one ensuite with a 3/4 bath and two that share an additional full bath. Sunlight fills the welcoming living room, while the adjoining dining area opens seamlessly onto a deck - ideal for morning coffee or summer BBQs. The updated kitchen offers both style and functionality, creating a warm central gathering space for everyday living. The finished lower level adds remarkable versatility, with a large family room centered around a cozy wood stove, perfect for relaxing evenings or casual entertaining. A full bath, laundry room, dedicated office, and smaller bonus room provide flexible spaces to work, create, or host guests with ease. Direct access to the attached one-car garage adds everyday convenience, especially during New England winters. With recent updates, abundant usable space, and an unbeatable in-town setting, this move-in-ready home offers the rare opportunity to enjoy comfort, character, and walkability in the heart of Hanover. Furnished photos are virtually staged. See
MLS Property & Listing Details & 55 images. Includes a Virtual Tour
|
|
|
|
$1,035,000 | $694 per sq.ft.
Price Change! reduced by $115,000 down 11% on August 25th 2026
3 Beds | 3 Baths | Total Sq. Ft. 1827 | Acres: 0.21 |
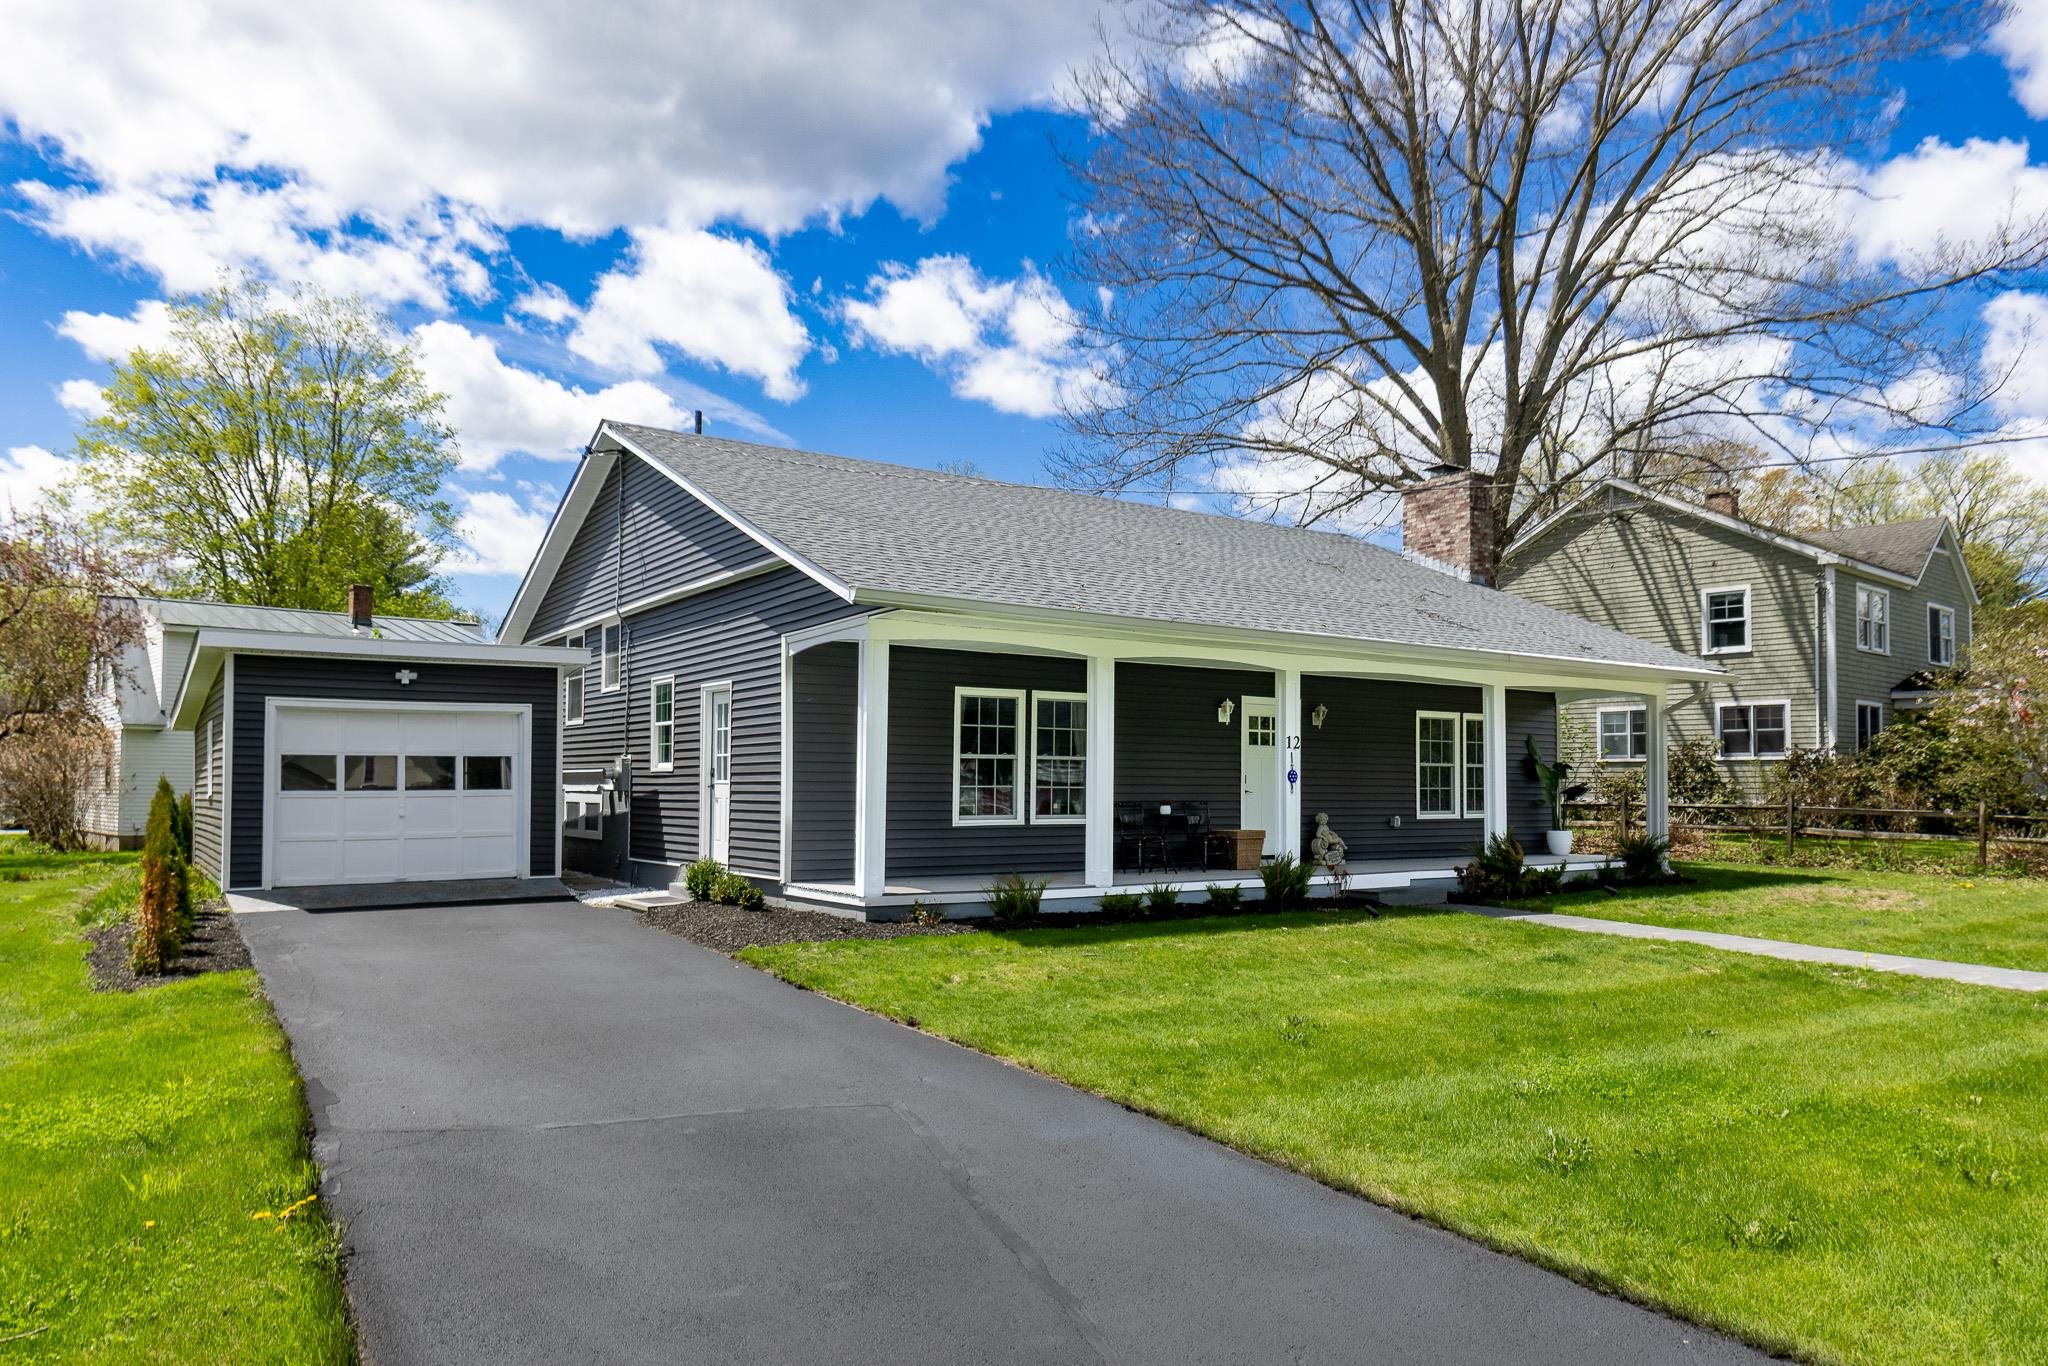
This beautifully renovated 3-bedroom, 3-bath split-level home offers the perfect blend of modern updates and an unbeatable Hanover location. Thoughtfully redesigned from top to bottom, the property features all-new siding, roof, windows, central air conditioning, and stylishly updated kitchen and baths. Bright, comfortable living spaces and a versatile floor plan make everyday living and entertaining effortless. Set in a sought-after neighborhood within easy walking distance to the highly acclaimed Hanover elementary and middle schools, this turnkey home combines quality, convenience, and timeless appeal. See
MLS Property & Listing Details & 40 images.
|
|
Under Contract

|
|
$1,096,000 | $434 per sq.ft.
Price Change! reduced by $79,000 down 7% on August 4th 2026
Waterfront Owned 90 Ft. of shoreline | 2 Beds | 4 Baths | Total Sq. Ft. 3240 | Acres: 0.28 |
This waterfront gem has been thoughtfully enhanced with numerous recent improvements, including a newly winterized sunroom that adds 264 square feet of light-filled living space with sweeping water views. The updated exterior façade, new privacy fencing, and improved stairway leading to the private sandy beach and swimming area further elevate the property's appeal. Offering ~3,000 sq ft across three levels, this home features 2 bedrooms plus a bonus room, 3½ baths, and flexible living areas. Enter through the generous mudroom into an open-concept kitchen, dining, and living area designed for both everyday comfort and effortless entertaining. This inviting space flows seamlessly into the newly heated, insulated sunroom perched above the water's edge, where panoramic lake views can be enjoyed year-round. The lower level offers a full bath and two oversized rooms ideal for bedrooms, office, or family space, both with walkout access to the lakeside deck. The lowest level includes a partially finished area, full bath, workshop, and direct walkout waterfront access. Conveniently located near Dartmouth College, Dartmouth Hitchcock Medical Center, and premier ski resorts. This is the ideal year-round lakefront paradise. See
MLS Property & Listing Details & 60 images.
|
|
|
|



